
Discipline 01
Architecture & GMP layout
Space planning, cleanroom construction, wall/ceiling/floor systems, doors and pass-throughs, and the flows that keep contamination out.
Discipline 01
Space planning, cleanroom construction, wall/ceiling/floor systems, doors and pass-throughs, and the flows that keep contamination out.
Space planning, cleanroom construction, wall/ceiling/floor systems, doors and pass-throughs, and flows that keep contamination out. We design the envelope around the process.
GMP layout & flows
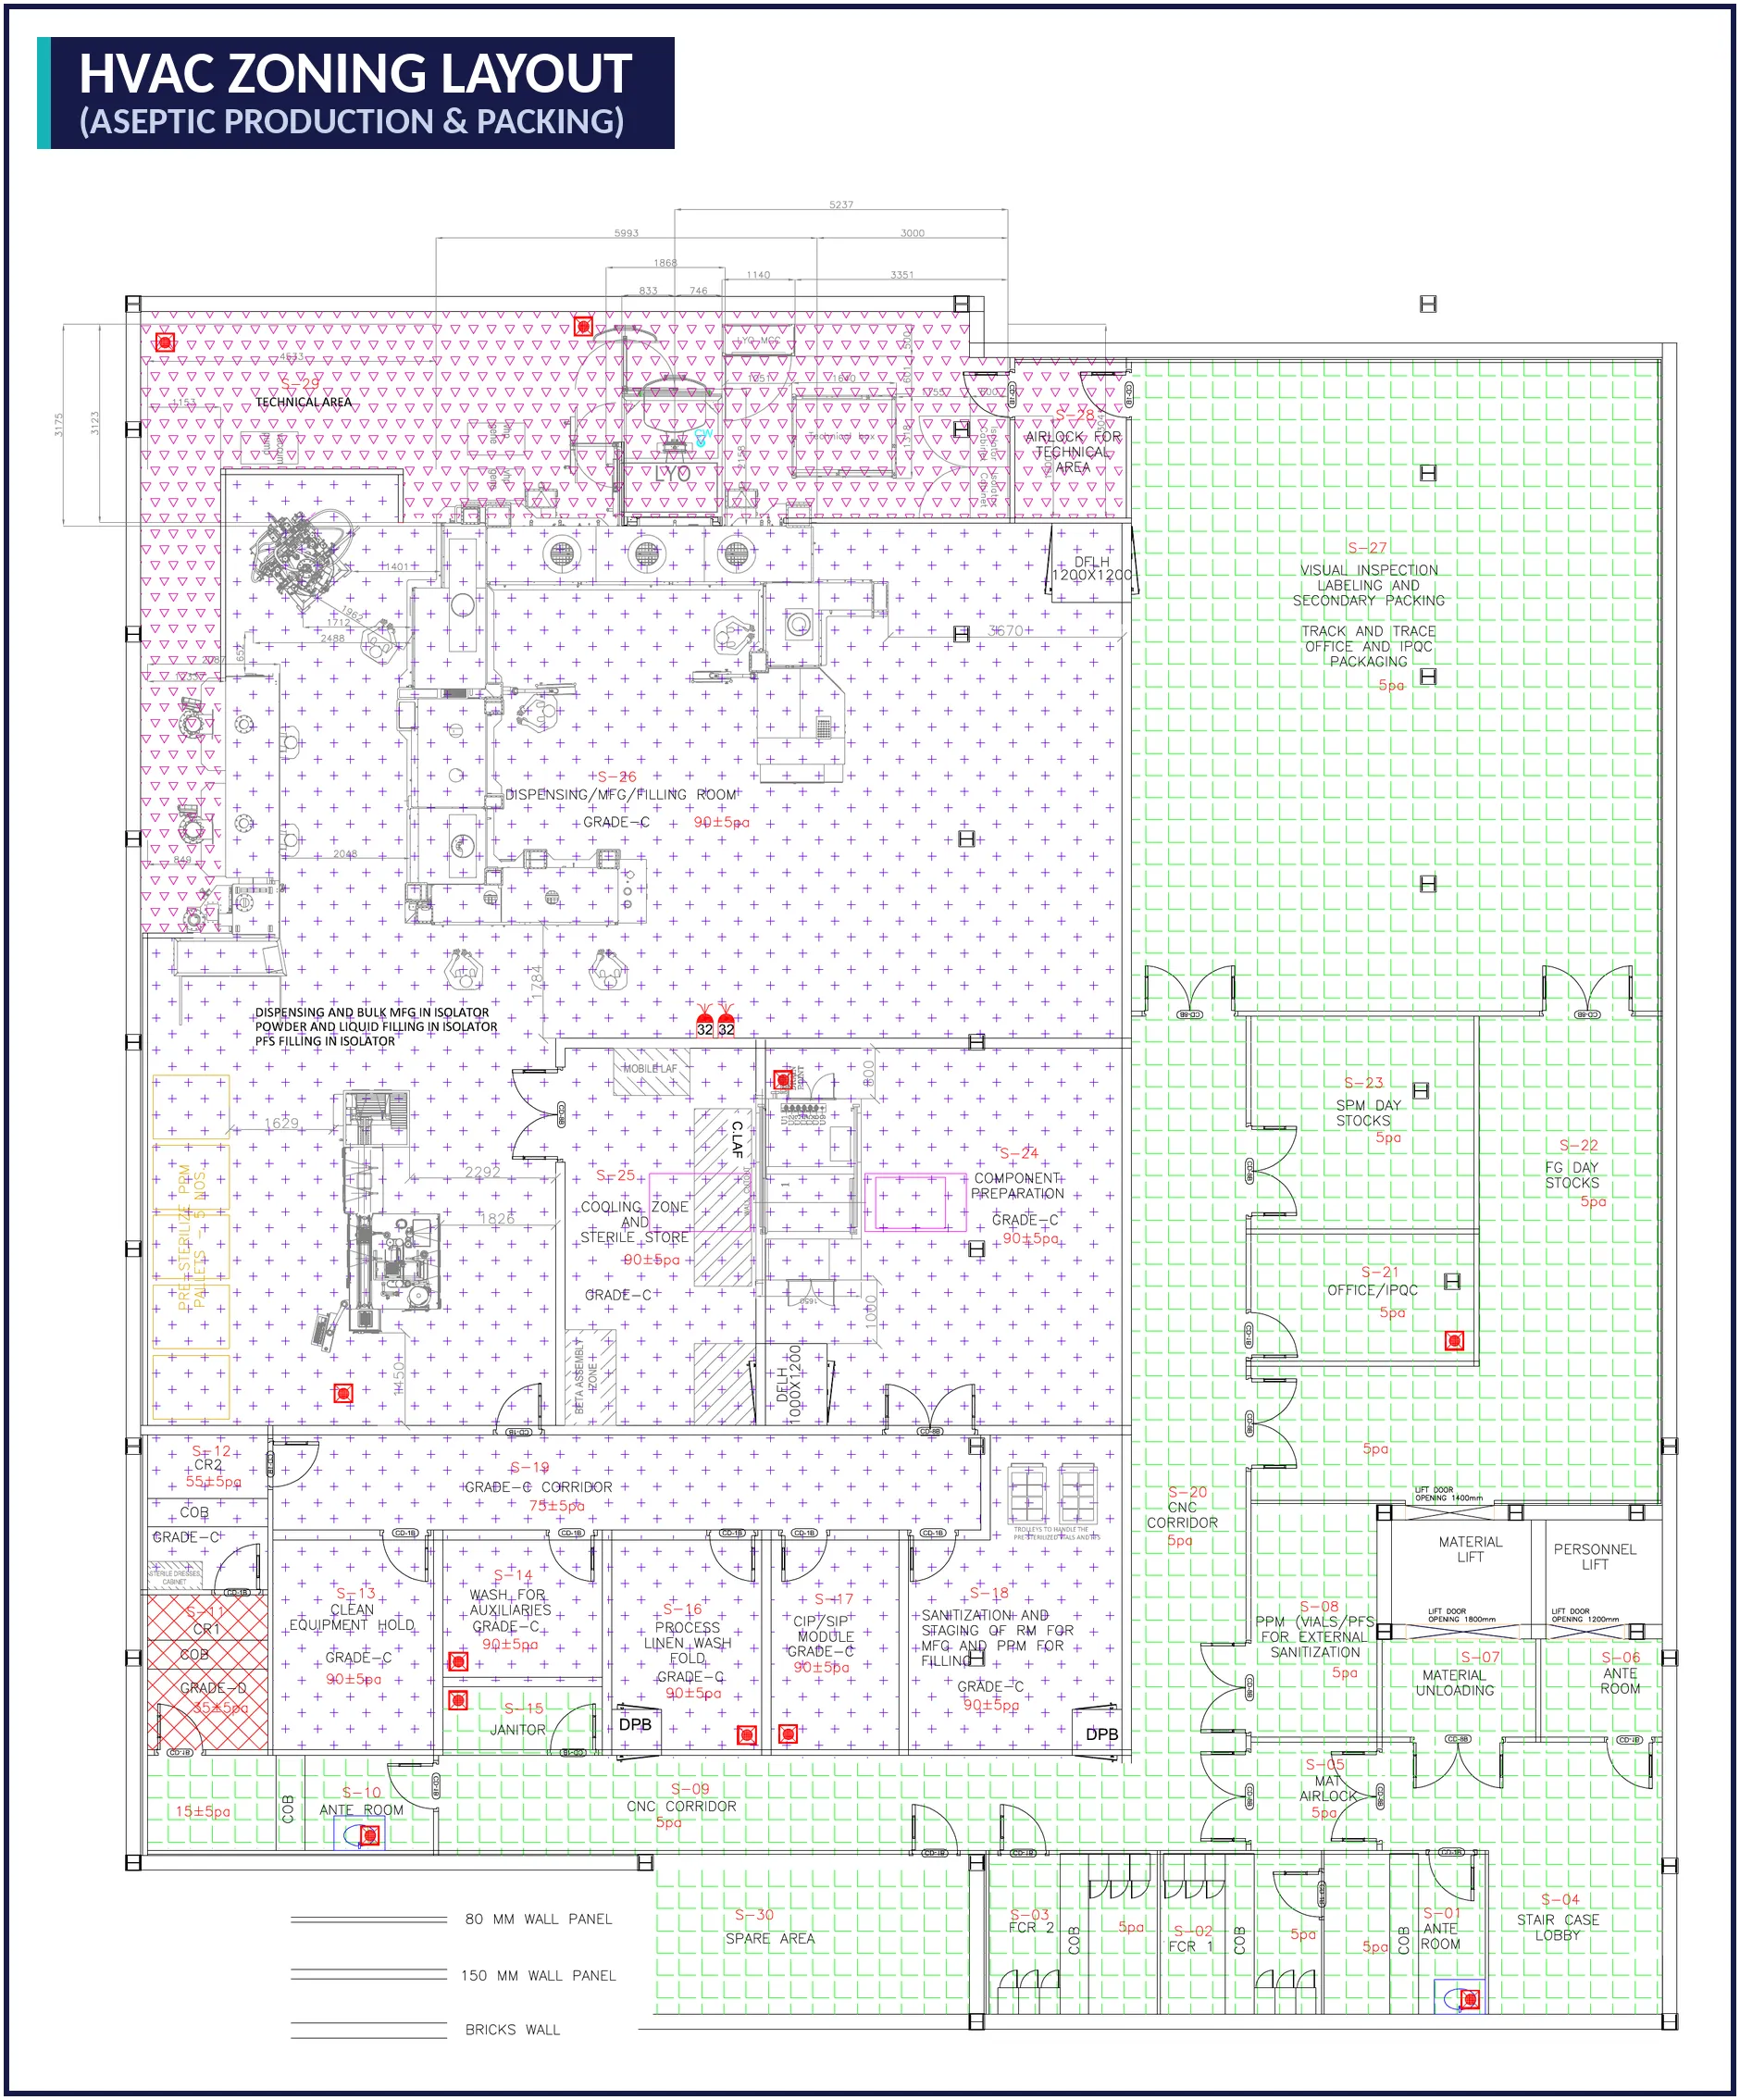
Every room is zoned to its cleanliness grade and HVAC class, with defined temperature and humidity limits and a pressure cascade that keeps air moving from clean to less clean.
| Zone | Conditions |
|---|---|
| Grade D | 22 ± 3 °C · RH not more than 55% |
| Grade C | 22 ± 3 °C · RH not more than 55% |
| Comfort | Not more than 27 °C |
Powder and liquid filling take place in isolators within a Grade C room.
Preparation, washing and process rooms zoned by product exposure.
Packing, stores and corridors comfort-cooled; technical areas ventilated.
A pharmaceutical facility only works when every system works together. We design each discipline in-house and coordinate them as one, so the facility performs as a whole, not as a set of parts.
From the first concept sketch to an issued-for-construction package, Agon designs pharmaceutical facilities that meet the highest international standards. We would welcome the conversation.